The Concept
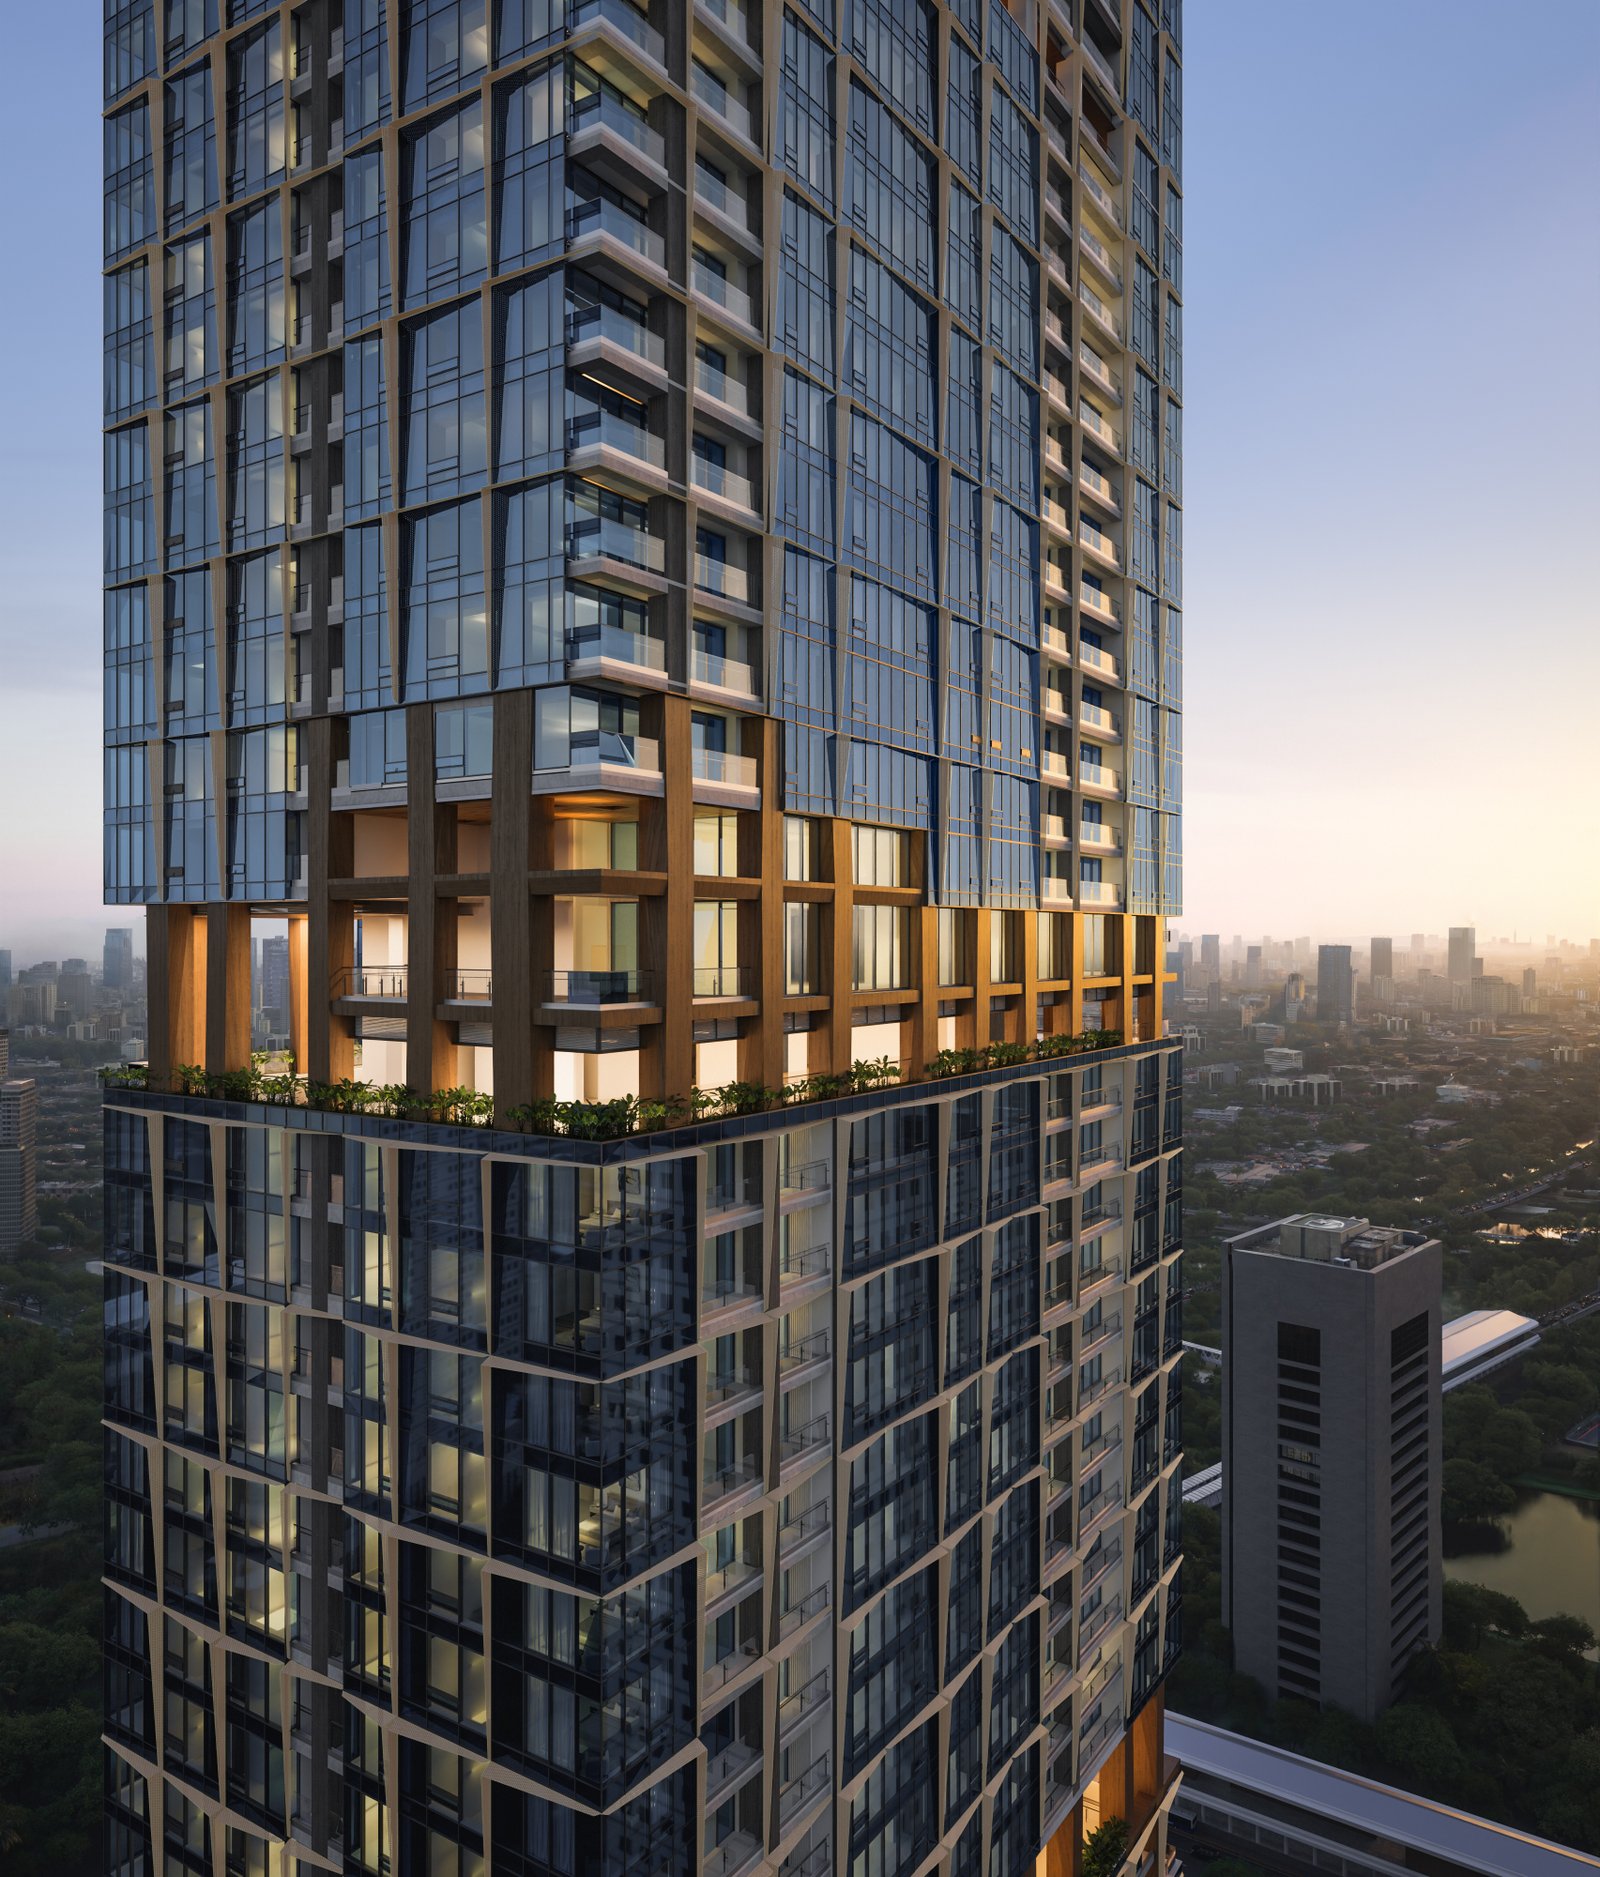
Two Sudirman is part of a mixed-use development positioned among the highest vantage points in the district, designed around generous green space in the middle of a busy business district.
Project Overview
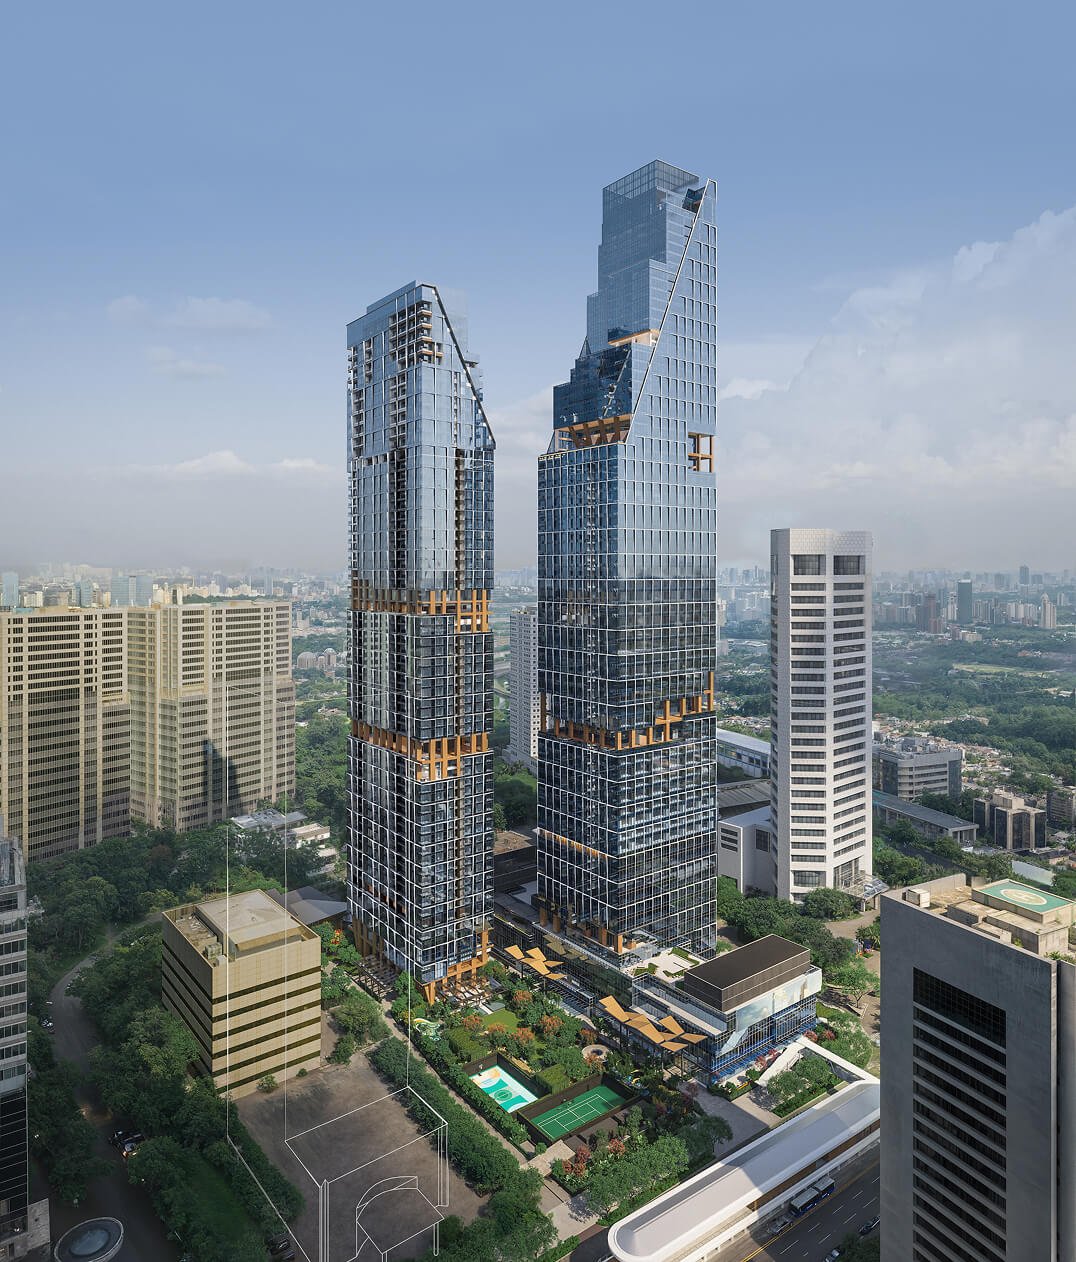
Two Sudirman sits within a mixed-use masterplan that takes advantage of some of the highest vantage points in the surrounding skyline. Rather than maximising density, the layout favors open space and greenery throughout — an uncommon quality this close to the center of the city.
A walkable neighborhood, interconnected with easy access to every corner of the capital.
The Master Plan
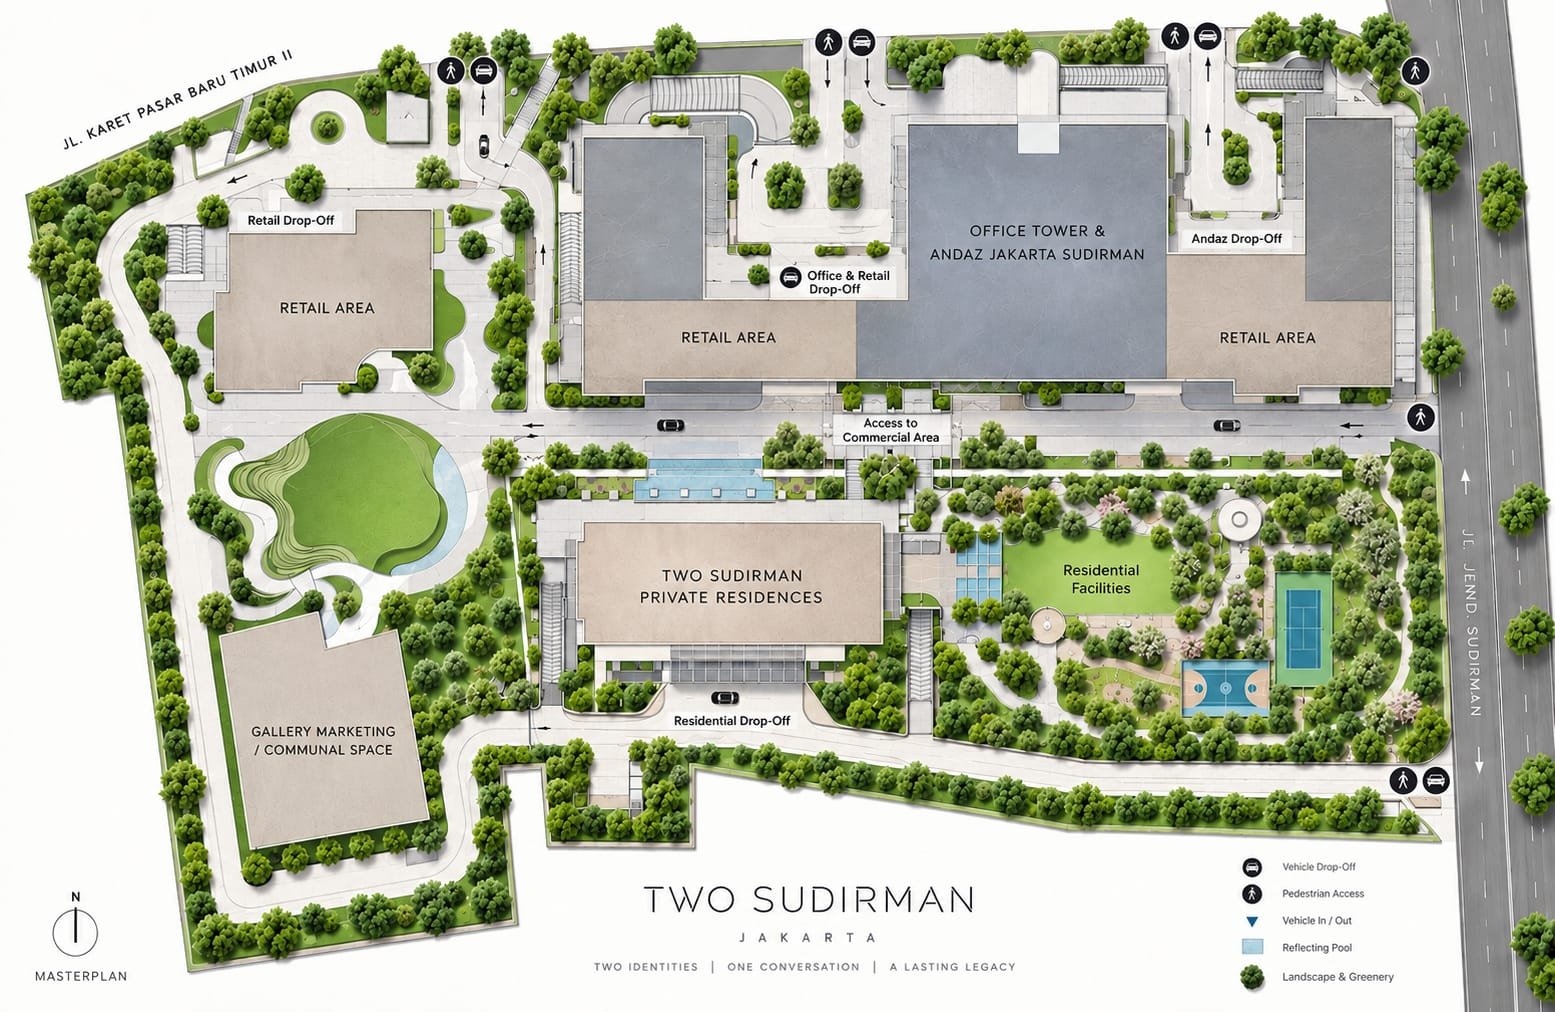
One towers of low-density homes set around open, green courtyards.
A hospitality wing by Hyatt, integrated within the same masterplan.
Grade-A workspace sharing the same address as home.
Everyday dining and retail, all within walking distance.